Technical Resources
CAD & BIM
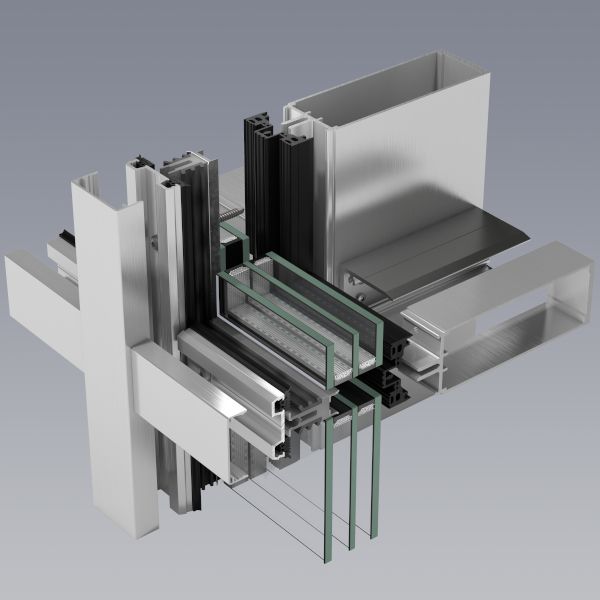
Project drawings and model information for the aluminium window, door and building envelope systems BEWS fabricates and supplies. We issue files against a live project, so the geometry you receive always matches the specification we are delivering.
Drawings That Fit Your Project
We do not publish a download library. Envelope details change with every system, fixing and interface, so we prepare CAD and BIM information specifically for the project in front of us. Tell us what you need and our drafting team will confirm scope, formats and programme before issuing anything.
What We Provide
Coordinated drawing and model information, prepared by the team that fabricates the package.
- General arrangement and detail drawings for windows, doors, curtain walling, louvres and bespoke envelope systems
- System elevations, sections and setting-out information for architectural and structural coordination
- Interface details where BEWS packages meet masonry, cladding, roofing and structural openings
- Fabrication and installation drawing sets aligned to the approved specification
- Model and drawing files issued to suit your workflow, alongside technical support from our drafting team
What We Need From You
A short brief is usually enough for us to confirm what we can issue and when.
- Project name, location and the stage you are working to
- The systems and areas you would like drawn or modelled
- Your preferred file formats and version, plus any BIM standards, naming conventions or EIR requirements
- Architectural and structural backgrounds, grids and datum information where these exist
- The date you need the information and what it feeds into
How It Works
Send Your Request
Share the project, the systems and the file formats you need. A drawing number or schedule reference helps, but is not essential.
We Confirm Scope
Our technical team comes back with what we can issue, the formats available and a realistic programme for the information.
Files Issued
Drawings and models are released with our technical support alongside them, so details on site match what was specified.
Formats We Typically Issue
Other formats and older software versions can usually be accommodated — just note your requirement in the request.
Request CAD & BIM Files
Start Your File Request
Send us the project and the information you need. We will confirm what we can issue, in which formats, and by when — before anything is released.
Technical Enquiries & Support
Prefer to talk it through? Call 0121 796 0177.